
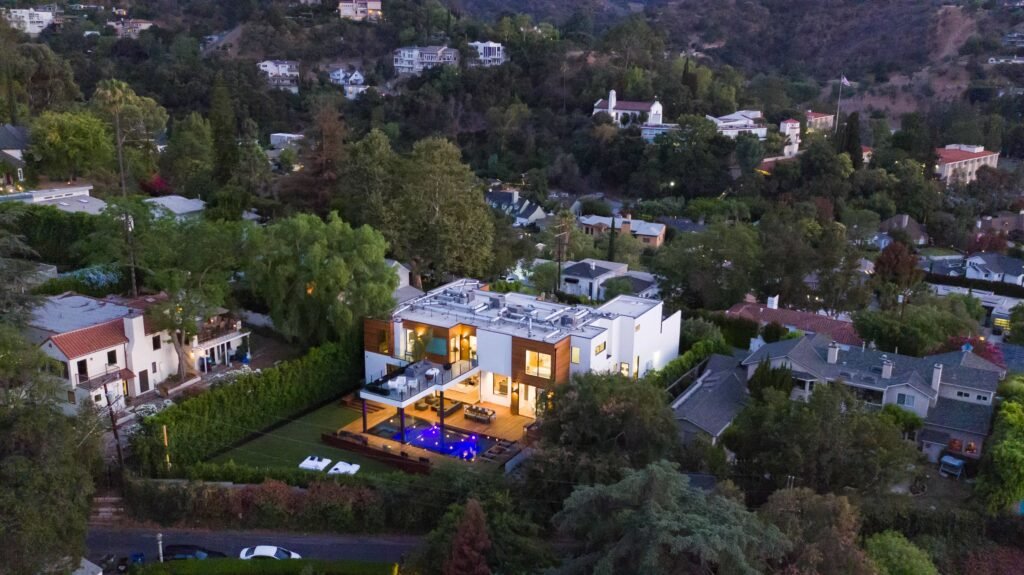
Some of the most striking homes in Los Angeles are built into the hills, with views that a flat lot could never offer. But hillside construction is a different game from building on level ground. It costs more, takes longer, and demands a builder who has done it before.
If you are planning a hillside build, here is what to expect on cost, permits, and timeline, so there are no surprises once the work begins.
How much more does hillside construction cost?
As a general rule, building on a hillside in Los Angeles costs 20 to 50 percent more than an equivalent home on a flat lot. On steep or unstable sites, the premium can be even higher.
Where a flat-lot custom home might run $500 to $800 per square foot, a comparable hillside home often lands at $650 to $1,200 per square foot once site work and specialized foundations are factored in. The steeper and less stable the slope, the higher the number climbs.
The extra cost is not in the house itself. It is in everything required to make the site buildable and keep the home standing safely for decades.
The big cost drivers on a hillside
These are the line items that make hillside builds more expensive than flat-lot construction:
- Grading and excavation. Cutting and shaping a slope to create a stable building pad takes heavy equipment, engineering, and careful hauling of soil on and off site.
- Deep foundations. Many hillside homes require caissons (concrete piers drilled deep into stable bedrock) instead of a standard slab. This is often the single largest added cost.
- Retaining walls. Holding back soil above or below the home requires engineered retaining walls, which can run into six figures on their own.
- Site access. Narrow, winding hillside streets make it harder and slower to get materials, equipment, and crews to the site, which raises labor and delivery costs.
- Drainage systems. Hillsides must manage water carefully to prevent erosion and slope failure, which means engineered drainage that flat lots rarely need.
- Geotechnical work. Every hillside project starts with a soils and geotechnical report that dictates how the home must be engineered.
Permits and approvals for hillside builds
Los Angeles regulates hillside construction more tightly than flat-lot building, and for good reason. Expect a longer, more involved approval process that typically includes:
- A geotechnical and soils report, required before design can be finalized. This report drives the foundation and grading design.
- A grading permit, separate from the building permit, covering how the slope will be cut, filled, and stabilized.
- Compliance with the LA hillside ordinance, which governs height, setbacks, grading limits, and how much you can build on a sloped lot.
- Structural and civil engineering, reviewed by the Los Angeles Department of Building and Safety (LADBS).
- Additional review in certain zones, such as very high fire hazard severity zones or hillside areas with special overlay districts.
Because of this added review, permitting for a hillside home commonly runs 5 to 14 months — considerably longer than a typical flat-lot project. The spread is wide because it depends heavily on how complete the first submission is, how quickly your team clears correction cycles, whether a Coastal Development Permit is also required, and current LADBS workload. Treat it as a planning range and ask your builder what comparable lots are running right now.
The timeline: what to plan for
A hillside custom home in Los Angeles generally runs on a longer schedule than flat-lot construction:
| Phase | Typical duration |
|---|---|
| Design and engineering | 4 to 8 months |
| Permitting and approvals | 5 to 14 months |
| Site work and foundation | 3 to 6 months |
| Construction | 12 to 20 months |
Some phases overlap, but from first sketch to move-in, a hillside build often takes 24 to 36 months. The site work and foundation phase, minor on a flat lot, becomes a major stage on a hillside.
What to watch out for
Hillside projects reward preparation and punish shortcuts. A few things to keep in mind:
- Get the geotechnical report early. It shapes the entire budget and design. Buying a lot without understanding the soil is a serious risk.
- Do not underestimate site work. On some hillside projects, preparing the site costs as much as building the house.
- Hire a builder with hillside experience. The engineering, access, and sequencing on a slope are unforgiving. This is not the project for a first-timer.
- Budget a real contingency. Hillsides hide surprises underground. A 15 percent contingency is prudent.
Frequently asked questions
Why is hillside construction so expensive?
The cost is in making the site buildable and safe: grading the slope, drilling deep caisson foundations, building retaining walls, and engineering for drainage and stability. These are things flat-lot homes simply do not need.
Do I need special permits to build on a hillside in LA?
Yes. Beyond a standard building permit, hillside projects usually require a grading permit, a geotechnical report, and compliance with the LA hillside ordinance, all reviewed by LADBS.
How steep is too steep to build?
Very few lots are truly unbuildable, but steeper slopes cost more and carry more risk. A geotechnical engineer can tell you what a specific lot will require before you commit.
Thinking about a hillside build?
Hillside homes are worth it when they are done right, and costly when they are not. JJP Construction has built into the hills across Los Angeles, and we can assess your lot, flag the real costs early, and give you a clear plan before you break ground.

